"
"It was so nice to work with such a professional. Each of us was able to represent our clients in a win-win negotiation where each party was satisfied with their representation. Furthermore I was thoroughly pleased with how his listing showed to my buyer. The attention to detail is often missed as I like to say "not every agent is created equal". Dale did such a great job of making sure the property showed well, was staged and professionally cleaned upon my buyer moving in. She is so thrilled with her new property and I truly believe this was a coordinated effort by each party. Thank you so much Dale for your excellent job on your listing and congratulations to your seller!"
"
- Milaina West - (Keller Williams Greater Seattle)
"
"You won’t be disappointed with having Dale Forney negotiating for the sale of your home. He is experienced and creative.
After a lengthy initial interview, Dale devoted long hours to evaluating the market and preparing our home for sale. Both the home’s staging and the on-line display were inviting and carefully arranged. The result was strong interest from several buyers and a quick sale.
Dale was always available for our questions and provided thorough explanations for every step of the process. He was constantly thinking of different possible outcomes and was prepared regardless of whatever turns the process may have taken.
Five stars for an honest and trustworthy Realtor."
"
- Kenna H. - (Everett, WA)
"
5 Star Review
Posted on November 25th, 2024 04:00 PM
Brian is an outstanding real estate professional. I met him at my neighborhood HOA meeting where he was a guest speaker. He had represented one of my neighbors in a few of her real estate transactions and she highly recommended him. My son was getting ready to buy a home, so I passed on Brian’s information to him. My son and his wife ended up having Brian represent them in the purchase of their new home and they were so impressed with him that they had him list their former home as well. It turned out to be a great decision! Brian's expertise and depth of experience in all things real estate is exceptional. He negotiated and got a significantly lower price for my son on his home purchase, and he worked to get more for my son's former home than he even expected. Brian offered to host our HOA neighborhood night out in appreciation for our referral. He arranged for the event to be catered by a local restaurant, ordering a Taco Bar for over 60 people. The event was a spectacular success, and lightened the workload for us since the caterers took care of the cleanup. Brian has an outgoing, jovial personality, and he clearly enjoys meeting and talking to all kinds of people. These attributes and the fact that he works hard on behalf of his clients earns him an A+ in my book!
"
- M. Moris
"
5 Star Review
We've hired Brian twice, and there's a reason for that. He's thorough, very personable and works super hard on behalf of his clients, who he treats more like friends. The communication was excellent too, and we were never left wondering. In both cases, we got above asking, because he never quits! Highly recommend our friend and #1 agent Brian! The Burins
"
- Don Bruin
"
"The real Dale found and then helped us purchase an amazing property (in Hidden Creeks), and we are thrilled once again for how well Dale took care of us. Don’t waste your time considering anyone but Dale for your real estate transaction. Dale has the integrity, communication skills, drive, and network to achieve what you need done. We could not recommend him more highly."
"
- Jody B. (Snohomish, WA)
"
5 Star Review
"Brian was fantastic. He orchestrated a fantastic deal for us and went out of his way to help us get the best deal for our house. Brian's wealth of experience and knowledge in real-estate combined with his vast knowledge of the area where invaluable in helping us through the process. Brian is professional, personable, and willing to offer great advise to questions while helping steer the ship in a sometimes confusing storm in the sea of real-estate dealings. Brian was always available to answer our questions. I would highly recommend Brian and the team at REMAX."
"
- Porter J.
"
"Dale is a high energy professional. He was able to sell our unique property in less than two 48 hours for more than the list price. He is a great negotiator and leaves no stone unturned. He was more than we could ever have hoped for and would recommend him without hesitation."
"
- Ralph T. - (Snohomish, WA)
"
"Dale Forney surpassed our expectations. We were ready to sell and Dale explained what was needed from us to make this happen. Happen it did. We sold our home in less than 3 weeks, no reduction in price, and all expectations were met. He is very knowledgeable and can quickly maneuver the system of paperwork, inspections and ultimately the closing. The best part of working with Dale is the professionalism and care he shows all parties involved. We highly recommend Dale for all your real estate needs."
"
- The Sheppards - (Stanwood, WA)
"
If you want service that goes above and beyond anything you have hoped for, Dale is your man. From our very first meeting, before he had the business, he was prepared, knowledgeable and knew more about our property than we did. Ours was a unique property, 26 acre timber farm in Snohomish. From beginning to end we felt like we were Dale's only clients. He was honest and upfront about everything. I had to work with another agent to buy a property, and the difference was staggering. Dale carried us through every step, so we never had a thing to concern ourselves with. It was only by chance that we met Dale. Thank God for that chance."
"
- Lisa T. - (Snohomish, WA)
"
"Dale made our out-of-state purchase in Arizona much easier than expected. He was knowledgeable about the area and always kept us updated, making the process smoother despite us being in Washington. We appreciated his responsiveness and steady guidance every step of the way. Would recommend Dale for anyone looking to buy property from afar."
"
- Murtaza K. (Redmond, WA)
"
I'm so grateful to have worked with Nitika Kapur, the TOP AGENT IN REDMOND, when we bought our home! Nitika was an absolute rockstar throughout the entire process. Her expertise in the Redmond market and her ability to navigate complex transactions was impressive. As a homebuyer, I was nervous and overwhelmed, but Nitika's calm and patient demeanor put me at ease. She listened to our needs and found us the perfect home in King County. Her communication skills and negotiation tactics ensured that we got the best deal possible. Nitika is not only a Trustworthy Real Estate Agent but also a friend who genuinely cares about her clients. I highly recommend Nitika Kapur to anyone looking for the Best Real Estate Agent in King County. She's truly exceptional, and we feel lucky to have worked with her!
"
- Kamal Choudhary
"
"Working with Dale was such an amazing experience, collaborating with another Realtor who is also attentive to communication and detail. As he was out of state, is responses were always diligent and we had a very successful closing here in Gilbert Arizona. If you have the opportunity to work with Dale on any Real Estate transaction, I’m sure you will have a professional experience. Thank you Dale!"
"
- Chris W. (Listing Agent - Gilbert, AZ)
"
"It was wonderful working with Dale. He is excellent at his job and guided us through the process so easily He had good advice and ideas and was always available to help us. He clearly wants the very best for his clients. We listed our house on a Friday and sold it for more than the asking price on Saturday. I highly recommend Dale. We started out as clients and realtor and ended up as friends."
"
- Pat G. (Everett, WA)
"
Nitika Kapur is truly a top agent who made our home buying experience seamless and stress-free. Their expertise, professionalism, and dedication went above and beyond our expectations - we couldn't have asked for a better realtor!"
"
- Greesham Anand
"
We had an excellent experience working with Nitika! As first time home buyers , she guided us through each step with expertise. Her deep knowledge of King county market made us feel confident in our decisions, and she consistently went above and beyond to ensure we found the right home.
"
- Aishwarya Gupte
"
5 Star Review
"Brian was very good with me in finding my home. Looked at a lot until I found the one that I could afford and fit me. I highly recommend Brian he is very nice and makes you feel hopeful you are making the right choices."
"
- Lynn Cantu
"
"Thank you, Dale, for helping us find our house in beautiful AZ! We live in the Pacific Northwest and we wanted to have a place to escape to every year from the grey winters here. We didn’t know where to start, what to expect, or where to look in the large area of North Scottsdale. Being out-of-state meant we needed someone with strong local insight. Dale educated us about the different neighborhoods and helped us navigate in such an unprecedented time of record demand and low inventory. Dale took us to the beautiful new project of Storyrock, which we fell in love with. Understanding the steep demand, Dale quickly got us on the VIP list of the builder, advocating for us as serious buyers. Because of him being relentless and in touch with their on-site sales team, we were able to move our way up the list and get under contract in the early releases of the project. All throughout the process we have felt confident that, with Dale, we are in good hands."
"
- The Cadena Family - (Snohomish, WA & Scottsdale, AZ)
"
"Dale was wonderful in helping me navigate the preparation and selling of my house in record time. He provided resources that made the experience easy and went above and beyond many times. He's one of the "good guys". Highly recommended."
"
- Bonnie G. (Lynnwood, WA)
"
I'm thrilled to give Nitika Kapur, the TOP AGENT IN REDMOND, a glowing review! Working with Nitika was an absolute pleasure. Her extensive knowledge of the Redmond market and her keen eye for detail helped me find my dream home in King County. Nitika's exceptional negotiation skills and ability to navigate complex transactions ensured a seamless buying experience. What impressed me most was her dedication to her clients - she's truly a Trustworthy Real Estate Agent who puts her clients' needs first. From open houses to closing, Nitika was always available to answer my questions and provide guidance. If you're looking for the Best Real Estate Agent in King County, look no further than Nitika Kapur. Her professionalism, expertise, and passion for real estate make her stand out from the rest. Five stars isn't enough - I'd highly recommend Nitika to anyone buying or selling a home!
"
- Radha Choudhary
"
5 Star Review
Jeffrey N
Posted on July 14th, 2023 05:00 PM
Very attentive and personable.
"
- Jeff Nelson
"
"We had been planning our move for some time, but then Covid happened. We needed to relocate carefully. We stayed with family in AZ while we showed/sold our home back in WA and at the same time looked for our new AZ home.
We were looking for a Realtor who would provide GUIDANCE, good communication and an ability to sell our offer as solid buyers.
It was apparent that Dale was knowledgeable, professional and determined to work FOR us....to sell our offer and represent us as solid buyers. He also made sure our lender would be available at all hours/weekends to handle any offers we made at any time. All i's were dotted and all t's crossed!
Initially I thought, how does this work?? Having a Realtor who's licensed in dual states?? But Dale made himself available to us 24/7. He had a local agent available to show us homes as needed, but was also willing to be on a plane and physically here if we felt we needed him at any time.
My advice to a potential buyer (or seller): It's a whole new ball game now. Especially in areas with limited inventory. It's stressful and it's scary. You need an agent who will work to sell YOU and your offer (or your home). Make sure you have someone who knows how to play the game and represent you appropriately. It's a bidding war for that home, and there is more to consider for a solid offer than just the money offered. That is where a good agent is key!
The house we found checked almost all the boxes for our family. We wanted it and there were multiple offers. Dale represented us and showed that we were SOLID buyers and guess what? We got the house! He's a great agent (and also, just a great guy)!"
"
- Laura P. - (Peoria, AZ)
"
"Thank you for taking the time to listen to our needs! We know you can't control the market, but taking the time to present options that were the right fit for us was helpful and time-saving. As we learned, other agents out there put their own needs over their clients’... we were so grateful to learn you would never operate that way! We greatly appreciate your accessibility at weird and often inconvenient hours. You worked very hard for us, and we are very thankful to be where we are!"
"
- Jared B. (Marysville, WA)
"
"Absolutely perfect! Dale made the transaction so easy. He's honest, ethical, and very prompt. We never had one issue! When I had a question, he responded immediately."
"
- Roadrunner 511 (Fountain Hills, AZ)
"
"Dale is quite methodical and always has a plan. He streamlined the process of selling our house and gave some honest recommendations about updating it before sale, focusing on the most important features the buyers are looking for. Thanks to him we sold the house in 24 hours after listing. Highly recommended!"
"
- Vadym V. - (Mukilteo, WA)
"
"Dale is personable, professional, and committed to meeting the needs of his clients. We appreciated his tireless commitment to working with us over a period of a few years. His knowledge of the market and the intricacies of the real estate market make him an ideal agent. Highly recommended!"
"
- The Evans (Snohomish, WA)
"
"Dale helped us to sell our house in 24 hours, that's the fastest house sale we experienced ever! He knows how to update houses to make them look great and he's watching over the deadlines like a hawk You won't be disappointed if you try to sell your house with him!."
"
- Jessica L. - (Mukilteo, WA)
"
"Dale is the best! He helped us every step of the way. He is very detail-oriented and was always thinking ahead. Purchasing a home is a very complicated process, and Dale kept us focused on the prize. He is definitely working in his gifting, and you can tell he loves his job as well as his clients. Thank you so much, Dale! We love our new home."
"
- Stacee G. (Snohomish, WA)
"
5 Star Review
Jeff T
Posted on June 29th, 2023 05:00 PM
Brian Barnhart has received a review with 5 star rating from Jeff Tomczak
"
- Jeff Tomazack
"
"As a fellow Realtor, I have the opportunity to work with a lot of different agents, and I can honestly say that Dale was an absolute pleasure to work with. We recently closed a transaction together in Everett, and from start to finish he was professional, responsive, honest, and genuinely kind.
Real estate transactions can have their challenges, but Dale's communication and positive attitude made the entire process feel seamless. He was always quick to respond, kept everyone informed, and approached every conversation with professionalism and respect. Most importantly, it was clear that he truly cared about doing what was best for his clients while also working collaboratively to create a successful outcome for everyone involved.
My buyers and I had a wonderful experience working with Dale. Smooth transactions don't happen by accident, they happen when you're working with great people who know their business and treat others well. Dale is one of those professionals. I would gladly work with him again and would highly recommend him to anyone looking for a knowledgeable, trustworthy, and genuinely good Realtor."
"
- Carrie Freeman (Realtor at John L Scott Real Estate)
"
Nitika was absolutely phenomenal,Thank you so much for your hard work and dedication throughout this process. Your professionalism and knowledge made everything so much easier for us,
I truly appreciate the way you listened to what we needed and went above and beyond to make it happen,Your attention to detail, quick communication, and incredible negotiation skills made a huge difference. I always felt like I was in the best hands.
"
- Bhanu sharrmi
"
5 Star Review
"Brian was recommended by my niece. He is every bit as great as she described. Although I had a limited budget, he never blinked, but willingly showed me listings until I got my bearings and realized what would work for my budget. When I found the property I was certain could be "the one", he responded immediately to my call at 7:30 pm on a miserable rainy night in November; it was indeed perfect for me. We drove immediately that night to his office to place an offer, and it was accepted. Later, I found out that two other buyers had gone to see it the same night! Because of Brian's promptness and advice, I bought the perfect place for me."
"
- Ms. Millie
"
Nitika is very professional and knowledgeable of the local market. She is committed to making your home purchase as smooth and stress free as possible and works with integrity and enthusiasm. I highly recommend her.
"
- Matthew Posey
"
Bought a house with Nitika Kapur recently and had a great experience. She was easy to work with, super responsive, and helped us through every step. If you’re looking for a top agent in Lynnwood or Snohomish County, I’d recommend reaching out to her.
"
- Aindrila Das
"
"I contacted Dale to help me list and purchase a new home. He was a Realtor in our old neighborhood (Hidden Creeks), so I knew he would have expertise and first-hand experience to find a buyer for our home. In addition, Dale had the task of finding our forever home. Our relationship was quick because Dale is so professional and does not waste any time. We only looked at 3 or so properties when he messaged us at night and said there was a new listing that just came online that fit all of our criteria. We set an appointment for the next day. As soon as we saw the property, we knew it was our forever home. The transaction was absolutely seamless. Dale dealt with the listing agent with ease and professionalism and although there was another offer, he managed to get us locked in with an accepted offer in no time at all. Simultaneously, Dale had to now list and sell our home. Within a few days he had seamlessly sold our house. The purchase of the new house and sale of our old house happened in the same week! Dale is a class act, down to earth, humorous, extremely knowledgeable and walks you through step by step. We would recommend Dale for all your real estate needs."
"
- Anne J. - (Snohomish, WA)
"
"I feel so fortunate that we were able to work with Dale. From the first time we met he listened to our priorities, he advised us of options and market conditions, he coached us on how best to make the house attractive to buyers, and throughout it all made us comfortable and confident about the choices we were making. He even brought things to help stage the place!
I think the things that impressed me most, in working with Dale, were his detailed preparation and thorough knowledge of "what works", and his ability to explain real-estate matters to us in understandable ways so that we could make decisions that helped us move forward.
I really appreciate, too, Dale's incredible responsiveness. There was never a time when we wondered what was going on or what needed to happen next. He was with us, partnering and guiding, every step of the way.
I'd recommend Dale without reservation. He deserves a gazillion stars ...but since five is all it will allow, I guess we'll be okay with that."
"
- Bruce G. (Everett, WA)
"
"I am taking a new direction in my life that prompted me to leave Hidden Creeks. I wanted to thank those of you that I have known for the past 12 years for being great neighbors in a great neighborhood!
I also wanted to give a HUGE shout-out to Dale Forney who was not only my next-door neighbor but also my Realtor for the sale of my property. His professionalism, creativity, guidance, and research absolutely yielded a very short sales cycle of 26 days and culminated in a full listing price transaction.
Not only did he navigate with me through the myriad of changes, challenges, and irritations that a home sale brings but he went a great distance in recommending to me what changes I needed to make to optimize my sales price. He also was able to connect me with several trades (carpeting, painting, landscaping, etc.) and actually assisted in project management of these tradesmen as I actually moved a few days before my house went on the market.
If you are planning to relocate, I strongly recommend you meet with Dale for his insights into the market, analytics, and specifically his knowledge of the neighborhood. As an original owner, no one knows Hidden Creeks better!"
"
- Mark M. - (Snohomish, WA)
"
We had the absolute pleasure of working with Nitika Kapur to buy our home in 2024 during what felt like one of the toughest housing markets—with high mortgage rates and fierce competition. From start to finish, Nitika was patient, professional, and incredibly supportive.
Her ability to remain calm and encouraging helped us navigate what could have been an overwhelming process. She truly listened to our needs, guided us through every step, and provided expert advice to ensure we made informed decisions. Her knowledge of the market and attention to detail were invaluable.
We couldn’t have asked for a better advocate during this journey, and we’re so grateful for her dedication to helping us find our new home. If you’re looking for someone who genuinely cares about her clients, look no further than Nitika. Highly recommended!
"
- Zoey Li
"
"Dale was our real estate broker for the sale of one of our homes in Snohomish. He was very proactive from start to finish. He listed the house and within a couple of days it was under contract. He kept us updated during the entire selling process. His negotiation skills are top notch. He is very professional, personable, and knowledgeable. We could not have chosen a better real estate professional and we will be using him for all our future transactions. We highly recommend him. Thank you, Dale!"
"
- The Cadenas - (Snohomish, WA)
"
"Dale was my agent during the purchase of my first home, and I am so very thankful he was! Through every step of a new and arduous process, I knew Dale had my back. He patiently walked me through each decision, kindly answered all my questions, and went above and beyond to pick up the slack when other key players either lagged or completely failed to follow through. Could not have asked for a better agent or a better experience. Thank you, Dale!!"
"
- Jackie W. (Gilbert, AZ)
"
"Dale was great to work with. As a realtor in the Seattle area I know how I like my business handled. I told Dale I was looking for an investment property in Arizona and he informed me of all the areas I should be looking. He updated me with not only future aspects of the towns I was looking in but also upcoming businesses coming to the area and future construction that would make the home I purchased an ideal investment. I was so impressed with Dale I made him my number one referral partner in Arizona. Great job Dale !!"
"
- John S. (Lake Stevens, WA) - Arizona investment property purchase
"
"You will want Dale to be on your side when selling your home. He is an aggressive marketer who went above & beyond in his efforts to sell our home at the highest market price. In doing so he also found the buyer for our home and set a new benchmark for the unique desirable rural neighborhood of upscale custom homes in Hidden Creeks."
"
- The Baileys - (Snohomish, WA)
"
"Upon meeting Dale Forney for the first time, I knew he would be the right person to list my Husband and I's home. He had listed the property two houses up from our home the summer prior, before we decided to list our home. He was not only very professional and kind but very quick and efficient in selling our neighbor’s home... to the tune of about two weeks!
When the time came to sell our home, it was at a very stressful time for me. My husband had just passed, and I had absolutely no idea of what to do to prepare the house for the sale. Dale walked me through every step effortlessly and with consistent professionalism, patience, kindness, and concern for my well-being through this process.
When the house was ready for listing, due to Dale's expertise and exquisite attention to detail, it sold within the first week. I was impressed by his beautiful photos of our property shown online. If you want someone who can get your home sold, with professionalism, attention to detail and kindness every step of the way, Dale is your man! I highly recommend Dale and RE/MAX Town Center to get the job done!"
"
- • Shiree Y. - (Mt. Vernon, WA)
"
5 Star Review
You have no idea how thrilled I am that my dream come true is happening. From the bottom of my heart, THANK YOU, for making this a reality. I have something for you I’ll be dropping off next week (but in the meantime cheers and enjoy the cookies) ☺️
They love BMG Thai right next to the Pony Express in the Safeway/Staples parking lot. If they don’t do gift cards, Azuls is a close second.
Thank you again and I look forward to seeing you soon. Have a wonderful weekend!
Sara
"
- Sara
"
"We have worked with Dale on multiple deals over the last 6 years and every experience has been better and better. Dale not only brings years of experience negotiating multimillion dollar contracts, but has proven to be the right partner to work with. His attention to detail, quickness to follow through, and customer driven negotiation skills, have been critical to close on deals in both, Washington and Arizona. Because of our experience with Dale, whenever we know of friends in need of real state consultants, we immediately recommend him without a doubt. We can attest for the level of service he provides and how well his clients’ needs will be represented."
"
- Claudia C. (Snohomish, WA to Scottsdale, AZ)
"
"Dale Forney sold our Everett rambler in 2-days with multiple offers. He was able to position our home competitively by considering all aspects of marketing: he consulted us on how to best stage our home while respecting our limited budget, Dale’s team covered the gamut of photography, marketing materials, advertising content and publication. And the photography was truly the best I’ve ever seen - a competitive edge in the current era of social distancing. Then there’s Dale’s negotiating skills - don’t let the nice guy fool you... he is tough and protects his clients. Trustworthy, knowledgeable, and pleasant! Dale’s the best!"
"
- The Beisners - (Everett, WA)
"
"Dale provided excellent representation for the sale of our home, and we definitely recommend him to anyone buying or selling in this market.
The process began with Dale listening to our plans and concerns which he made sure to clearly understand before proceeding. He then prepared a highly detailed market analysis comparing all aspects of the property considering both the buyer’s and appraiser’s viewpoints. Immediately prior to putting the house on the market, he reworked the analysis based on a recent sale in the neighborhood and adjusted the asking price accordingly.
Dale has a great talent for presenting homes. His arrangement provided a wonderful showing, and he prepared a strong online presentation that illustrated the home’s best features with inviting descriptions.
Throughout the process, Dale was generous with his time, constantly reviewing the market conditions, personally providing the staging, and always available for our questions. Once offers began to arrive, Dale remained focused and organized, calmly handling the deluge of tour requests, and competing offers. With the final buyer, he negotiated the contract to our great benefit.
Dale is adept, knowledgeable, and personable with a great sense of humor. We absolutely recommend him to represent buyer or seller."
"
- David S. - (Everett, WA)
"
"From the first phone call I had with Dale, I was confident we’d found our agent. Dale is an excellent listener who pays close attention to his client’s needs. He is sharp and always ready with a game plan. Even in a difficult situation and market, he was encouraging and didn’t give up on us. As a result of his hard work and expertise, we are now living in a house beyond what we thought we could find. My seven-year-old son said it best: 'Mr. Dale doesn’t feel like our agent, Mom; he feels like our friend!'"
"
- Beth B. (Marysville, WA)
"
"Dale was amazing, we were nervous about selling the house but he made the whole experience easier. He is great about communication. He was on top of things and just made the whole experience amazing."
"
- Michael A. - (Marysville, WA)
"
"Dale and I worked together with clients purchasing a home in Peoria, AZ. This market is extremely competitive—many buyers and too few homes for sale. Dale was professional, and with his years of experience, he helped our clients obtain their dream home. Dale was extremely responsive throughout the transaction, which is vital in this market!"
"
- Lori L. (Umpqua Bank, Everett, WA)
"
“Dale represented my husband and I in the purchase of an investment property in Lake Stevens, WA. Dale’s professionalism and service were excellent. He surpassed our already high expectations. Dale helped us align our purchase with our goals, he assisted in researching city allowable modifications, and he even went to the city planning office to personally clarify rules. Further, Dale treats people well. He was professional and kept the relationship with the seller’s agent pleasant and patient with all of us. And believe it or not, we had a lot of FUN on this transaction! Look no further, Dale is your agent!”
"
- Tom & Jody - (Lake Stevens, WA)

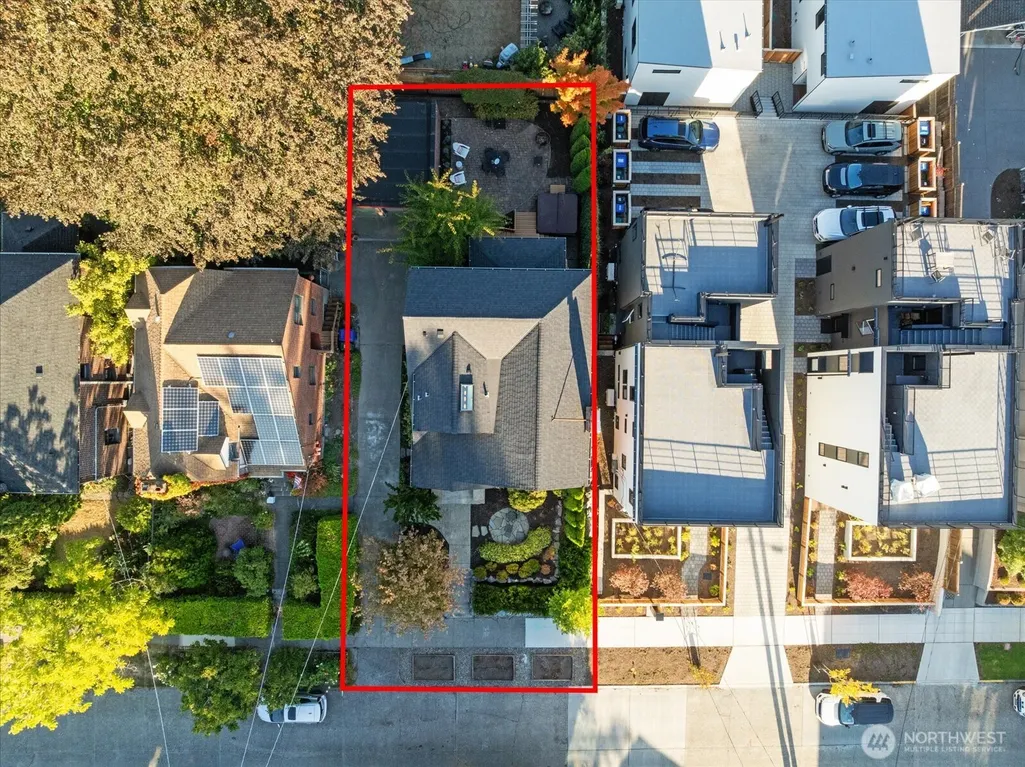
 Listed by: Windermere Real Estate Midtown
